

Bought with Coldwell Banker Coast Real Est
$379,000
For more information regarding the value of a property, please contact us for a free consultation.
136 43RD WAY Florence, OR 97439
3 Beds
2 Baths
1,538 SqFt
Key Details
Property Type Manufactured Home
Sub Type Manufactured Homeon Real Property
Listing Status Sold
Purchase Type For Sale
Square Footage 1,538 sqft
Price per Sqft $237
Subdivision Florentine Estates
MLS Listing ID 494620989
Sold Date 08/14/26
Style Manufactured Home
Bedrooms 3
Full Baths 2
HOA Fees $177/mo
HOA Y/N Yes
Year Built 1991
Annual Tax Amount $2,473
Tax Year 2025
Lot Size 6,098 Sqft
Property Sub-Type Manufactured Homeon Real Property
Property Description
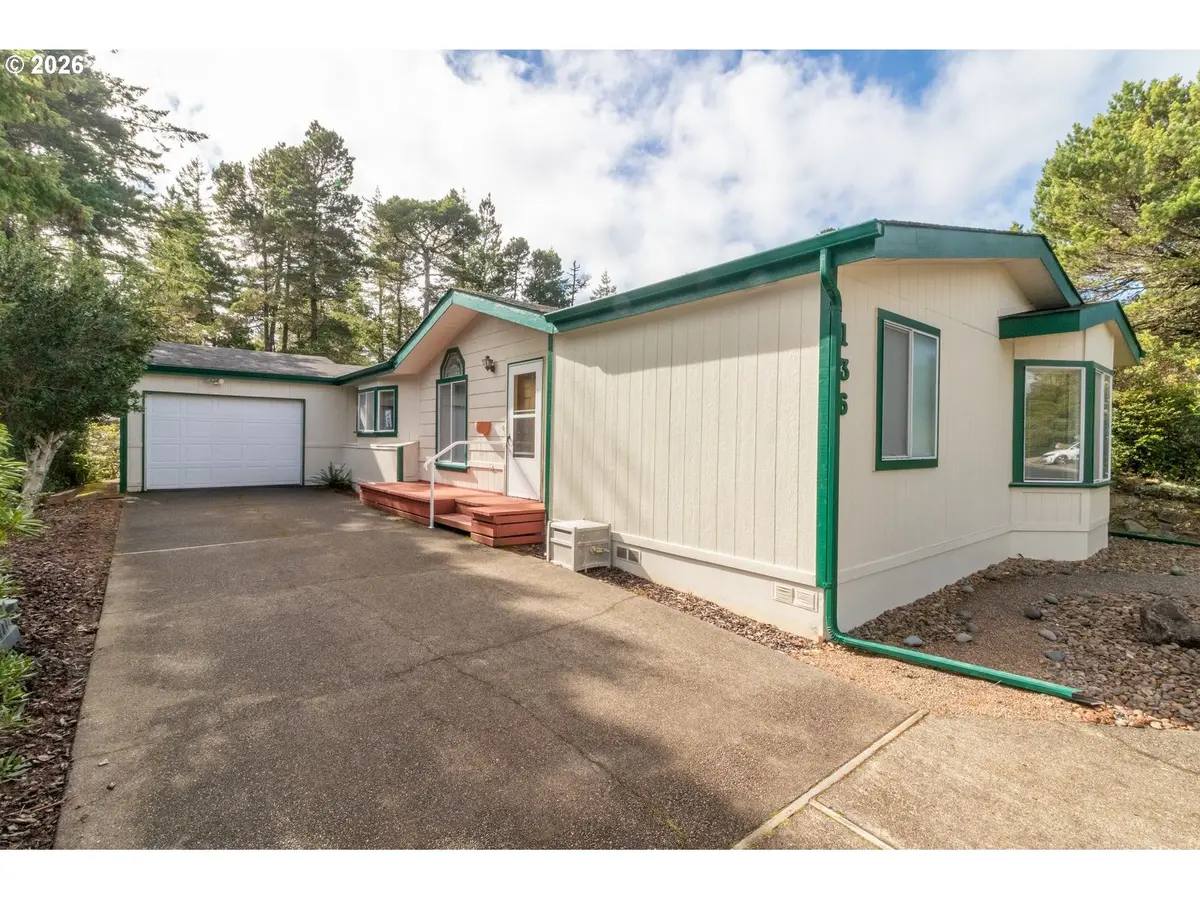
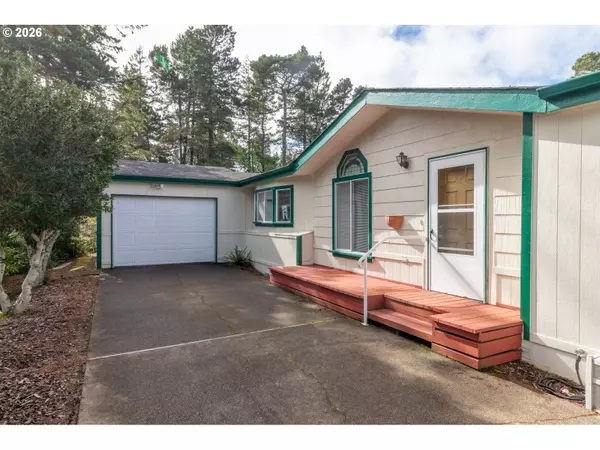
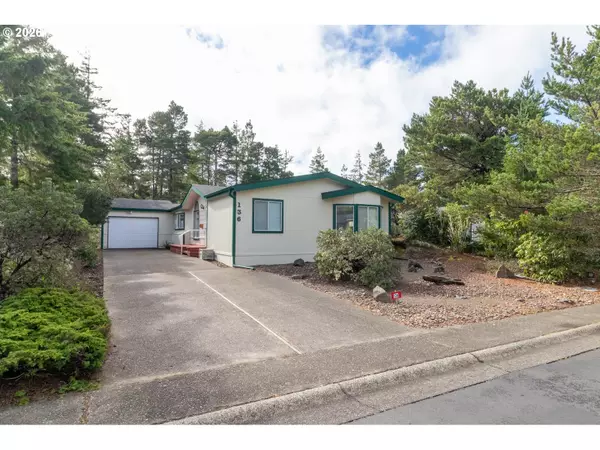
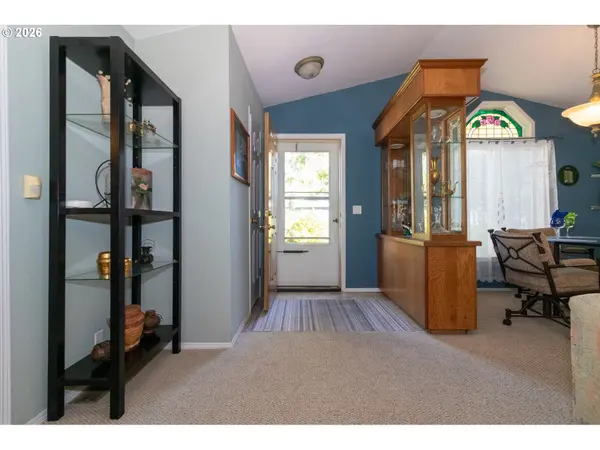
Well maintained, newer roof Roof installed apprx 2016/17, and painted exterior approximately 2022/23 for lasting curb appeal. Inside you'll find a spacious living room anchored by a cozy pellet stove - perfect for relaxing evenings. The dining room showcases a beautiful built-in hutch with a crescent stained glass window adding warmth and character. The thoughtfully designed split floorplan offers privacy, with a lovely primary suite featuring a charming bay window, dedicated vanity area, and private ensuite bathroom. The inviting kitchen is ideal for gathering, complete with large island, breakfast bar, and a generous pantry. Two comfortable guest bedrooms, one currently used as an office, provide flexible living space. The oversized utility room includes abundant cabinetry and a folding table for added convenience. Step outside to enjoy the covered back deck with built-in bench seating, perfect for year round enjoyment. The garage offers additional shelving for storage and organization.
Location
State OR
County Lane
Area _227
Zoning RES
Rooms
Basement Crawl Space
Interior
Interior Features Garage Door Opener, Laminate Flooring, Laundry, Skylight, Vaulted Ceiling, Vinyl Floor, Wallto Wall Carpet, Washer Dryer
Heating Forced Air
Fireplaces Number 1
Fireplaces Type Pellet Stove
Appliance Builtin Oven, Cooktop, Dishwasher, Disposal, Free Standing Refrigerator, Island, Pantry, Plumbed For Ice Maker
Exterior
Exterior Feature Covered Deck, Storm Door
Parking Features Attached
Garage Spaces 1.0
View Trees Woods
Roof Type Composition
Garage Yes
Building
Lot Description Brush, Level, Trees
Story 1
Foundation Block, Skirting
Sewer Public Sewer
Water Public Water
Level or Stories 1
Schools
Elementary Schools Siuslaw
Middle Schools Siuslaw
High Schools Siuslaw
Others
Senior Community Yes
Acceptable Financing Cash, Conventional, FHA, VALoan
Listing Terms Cash, Conventional, FHA, VALoan
Read Less
Want to know what your home might be worth? Contact us for a FREE valuation!

Our team is ready to help you sell your home for the highest possible price ASAP

Nearby Locations