




Bought with Premiere Property Group, LLC
$629,900
For more information regarding the value of a property, please contact us for a free consultation.
9114 NE MEADOWBROOK CIR Vancouver, WA 98664
5 Beds
2.1 Baths
3,083 SqFt
Key Details
Property Type Single Family Home
Sub Type Single Family Residence
Listing Status Sold
Purchase Type For Sale
Square Footage 3,083 sqft
Price per Sqft $209
Subdivision Meadowbrook
MLS Listing ID 339567292
Sold Date 05/26/26
Style Stories2
Bedrooms 5
Full Baths 2
HOA Y/N No
Year Built 1999
Annual Tax Amount $6,980
Tax Year 2025
Lot Size 0.260 Acres
Property Sub-Type Single Family Residence
Property Description
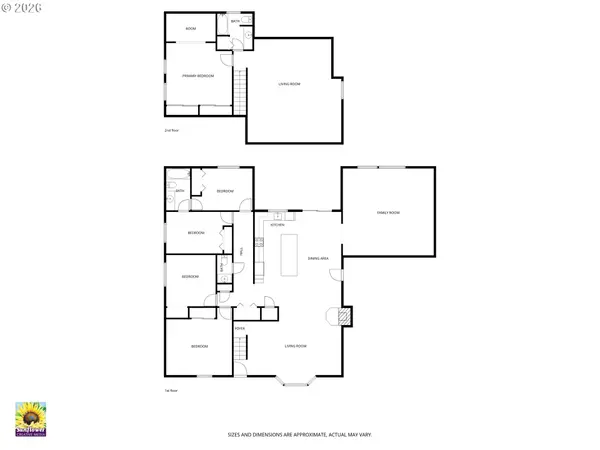
Don't let the size fool you. Impressively remodeled and added onto, this 3000+ SF home has it all! 5 bedrooms,2 1/2 baths, 2 living areas and large bonus room upstairs, all located on a cul-de-sac, greenbelt lot! The front living room boasts hardwood floors that continue into the open, remodeled and upgraded gourmet kitchen and eating area. Upgrades include new cabinets with soft close, pantry, quartz countertops, stainless steel appliances and stainless steel farmhouse sink. The new addition back living area has high vaulted ceilings & ductless heat pump. The main floor has 4 bedrooms and added jack & jill bathroom. Ascending the red oak stairs to the upper level, a primary suite awaits with double closets, ceiling fan and quaint alcove. Use the huge bonus room as flex space. The new additions still left space for a good-sized back yard that includes a woodshed, toolshed & chicken coop. Enjoy the peace and tranquility of the greenbelt lot while sitting under the covered patio. Check out all this house has to offer.
Location
State WA
County Clark
Area _20
Zoning R-6
Rooms
Basement Crawl Space
Interior
Interior Features Ceiling Fan, Hardwood Floors, High Ceilings, High Speed Internet, Laundry, Luxury Vinyl Plank, Quartz, Vaulted Ceiling, Wallto Wall Carpet, Washer Dryer
Heating Mini Split, Wall Heater, Wood Stove
Cooling Mini Split
Fireplaces Number 1
Fireplaces Type Stove
Appliance Dishwasher, Free Standing Range, Island, Microwave, Pantry, Plumbed For Ice Maker, Quartz, Stainless Steel Appliance
Exterior
Exterior Feature Covered Patio, Fenced, Porch, Poultry Coop, Raised Beds, Tool Shed, Yard
Parking Features Attached
Garage Spaces 2.0
View Creek Stream, Park Greenbelt
Roof Type Composition
Accessibility GarageonMain, UtilityRoomOnMain
Garage Yes
Building
Lot Description Cul_de_sac, Green Belt, Level
Story 2
Sewer Public Sewer
Water Public Water
Level or Stories 2
Schools
Elementary Schools Fircrest
Middle Schools Cascade
High Schools Evergreen
Others
Senior Community No
Acceptable Financing Cash, Conventional, FHA, VALoan
Listing Terms Cash, Conventional, FHA, VALoan
Read Less
Want to know what your home might be worth? Contact us for a FREE valuation!

Our team is ready to help you sell your home for the highest possible price ASAP

Nearby Locations